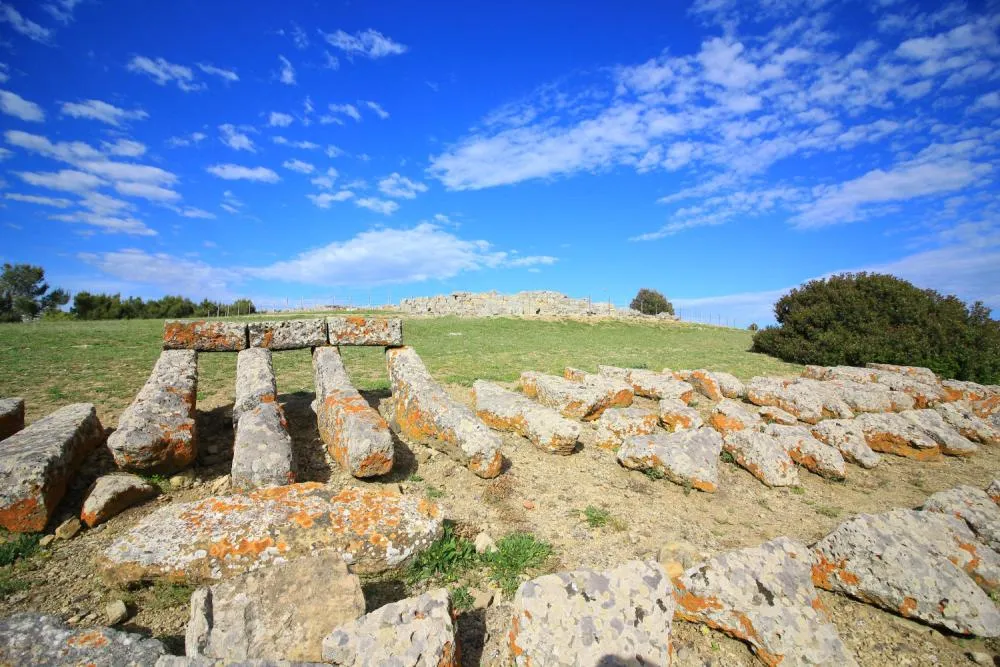

The top part of the nuraghe consisted of a terrace supported by large stone corbels, but the thousands of Nuragic towers in Sardinia no longer have this feature as its construction elements have all collapsed. Thanks to stone and bronze models reproducing simple and complex Nuraghe made during the early Iron Age, we have an idea of how the summit of this type of building was designed. Large corbels set into the masonry of the nuraghe and arranged in a radial pattern supported a wooden or stone floor and parapet. This system provided excellent protection for the upper part of the building, which was the most affected by the elements, as it enabled rainwater to run off. If rainwater had managed to infiltrate the walls of the tower, the resulting erosion could have compromised the entire building.
The corbels of Genna Maria, found among the ruins of the nuraghe, are made of basalt, a volcanic stone that is easier to shape and is also much stronger. These structural elements were kept in place by T-shaped or wedge-shaped blocks that were placed between one corbel and another to increase their sturdiness and prevent them from capsizing.
The juxtaposition of the dark basalt at the summit with the light-colored marl of the walls below resulted in a two-tone effect that points to aesthetic and symbolic values that Nuragic populations clearly deemed important.